112 Birchwood Dr., Longs, SC 29568
- $214,900
- 3
- BD
- 2
- BA
- 1,212
- SqFt



- List Price
- $214,900
- Status
- ACTIVE
- MLS#
- 2618284
- Days on Market
- 5
- Property Type
- Detached
- Bedrooms
- 3
- Full Baths
- 2
- Total Square Feet
- 1,572
- Total Heated SqFt
- 1212
- Lot Size
- 10,018
- Region
- 07a Loris To Longs Area--South Of 9 Between Loris & Longs
- Year Built
- 2025
Property Description
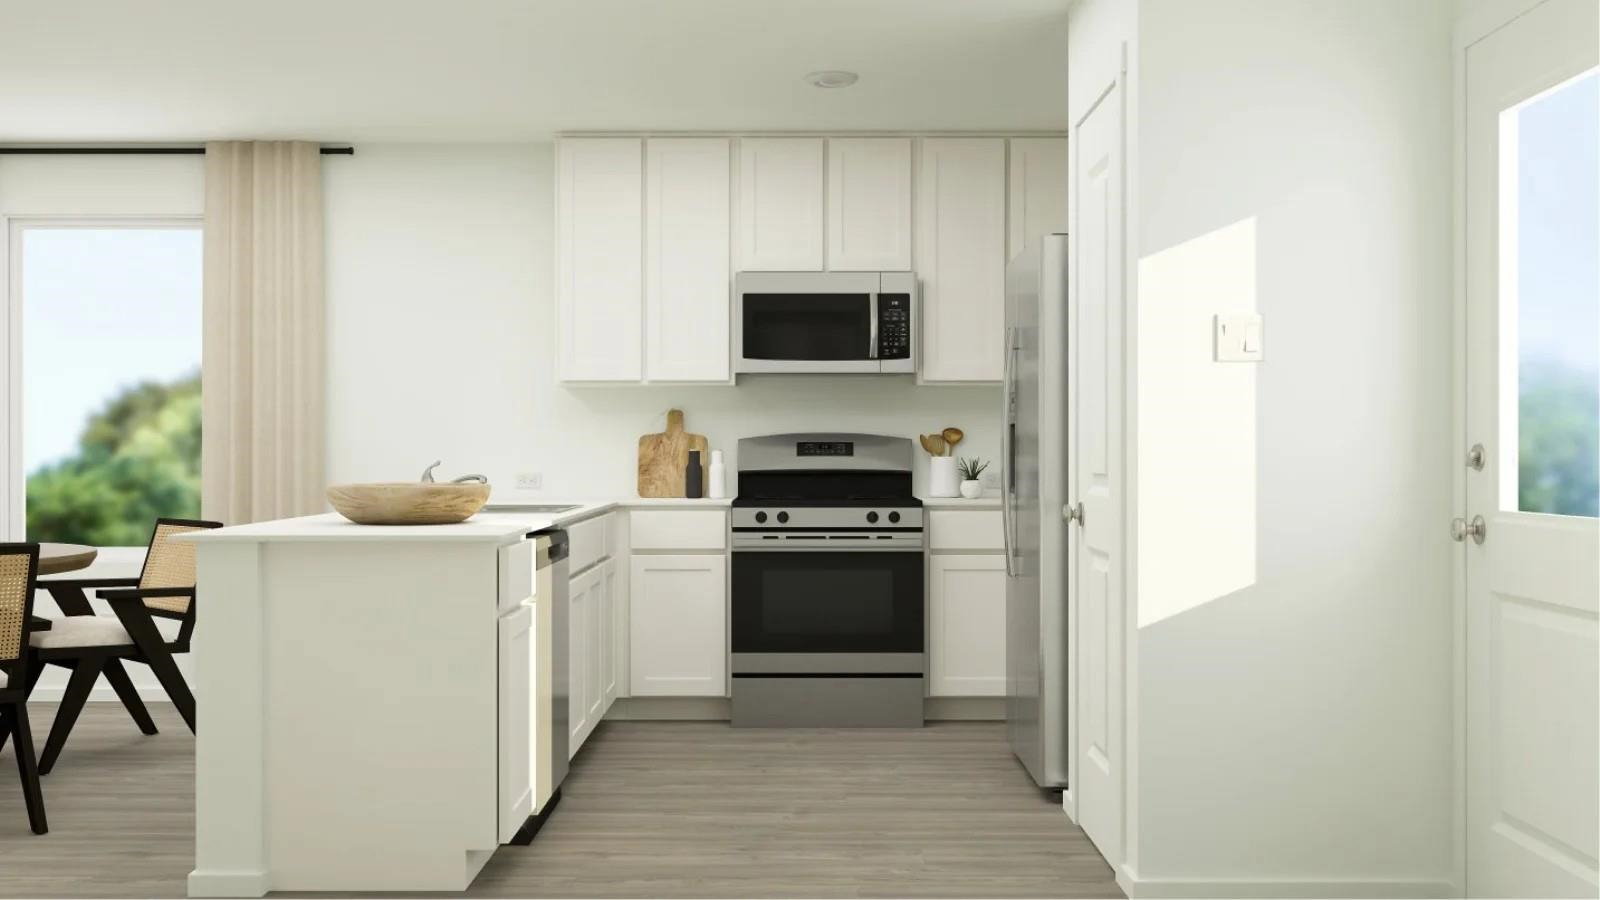
Move-In Ready with a water view! - This single-level home showcases a spacious open floorplan shared between the kitchen, dining area and family room for easy entertaining. An owner’s suite enjoys a private location at the front of the home, complemented by an en-suite bathroom and walk-in closet. There are two secondary bedrooms just off the main living areas, which are comfortable spaces for household members and overnight guests. Located in the growing Birchwood community in Longs—just minutes from Hwy 9 and a short drive to North Myrtle Beach—residents enjoy included high-speed internet, trash pickup, and common area maintenance through the HOA. A perfect fit for low-maintenance coastal living, all on one level!
/u.realgeeks.media/themyrtlebeachlife/remax_southern_shores.png)
Additional Information
- HOA Fees (Calculated Monthly)
- 120
- HOA Fee Includes
- Common Areas, Internet, Trash
- Elementary School
- Longs Elementary School
- Middle School
- Loris Middle School
- High School
- Loris High School
- Dining Room
- FamilyDiningRoom
- Exterior Features
- Patio
- Exterior Finish
- Vinyl Siding
- Floor Covering
- Carpet, Vinyl
- Foundation
- Slab
- Interior Features
- Separate Shower, Walk-In Closet(s), Breakfast Bar, Stainless Steel Appliances, Solid Surface Counters
- Kitchen
- BreakfastBar, Dishwasher, KitchenExhaustFan, Pantry, StainlessSteelAppliances, SolidSurfaceCounters
- Levels
- One
- Lot Description
- Rectangular, Rectangular Lot
- Possession
- Closing
- County
- Horry
- Neighborhood
- Birchwood
- Project/Section
- Birchwood
- Style
- Traditional
- Parking Spaces
- 1
- Acres
- 0.23
- Amenities
- Owner Allowed Golf Cart, Owner Allowed Motorcycle, Tenant Allowed Golf Cart, Tenant Allowed Motorcycle
- Heating
- Central, Electric
- Zoning
- RE
- Listing Courtesy Of
- Lennar Carolinas LLC
Listing courtesy of Listing Agent: Douglas Martin () from Listing Office: Lennar Carolinas LLC.

Provided courtesy of The Coastal Carolinas Association of REALTORS®. Information Deemed Reliable but Not Guaranteed. Copyright 2026 of the Coastal Carolinas Association of REALTORS® MLS. All rights reserved. Information is provided exclusively for consumers’ personal, non-commercial use, that it may not be used for any purpose other than to identify prospective properties consumers may be interested in purchasing.
Contact: