228 Candlewood Dr., Conway, SC 29526
- $320,000
- 3
- BD
- 2
- BA
- 1,766
- SqFt






- List Price
- $320,000
- Status
- ACTIVE
- MLS#
- 2617773
- Days on Market
- 12
- Property Type
- Detached
- Bedrooms
- 3
- Full Baths
- 2
- Total Square Feet
- 2,186
- Total Heated SqFt
- 1766
- Lot Size
- 6,534
- Region
- 23a Conway Area--South Of Conway Between 501 & Wacc. River
- Year Built
- 2003
Property Description
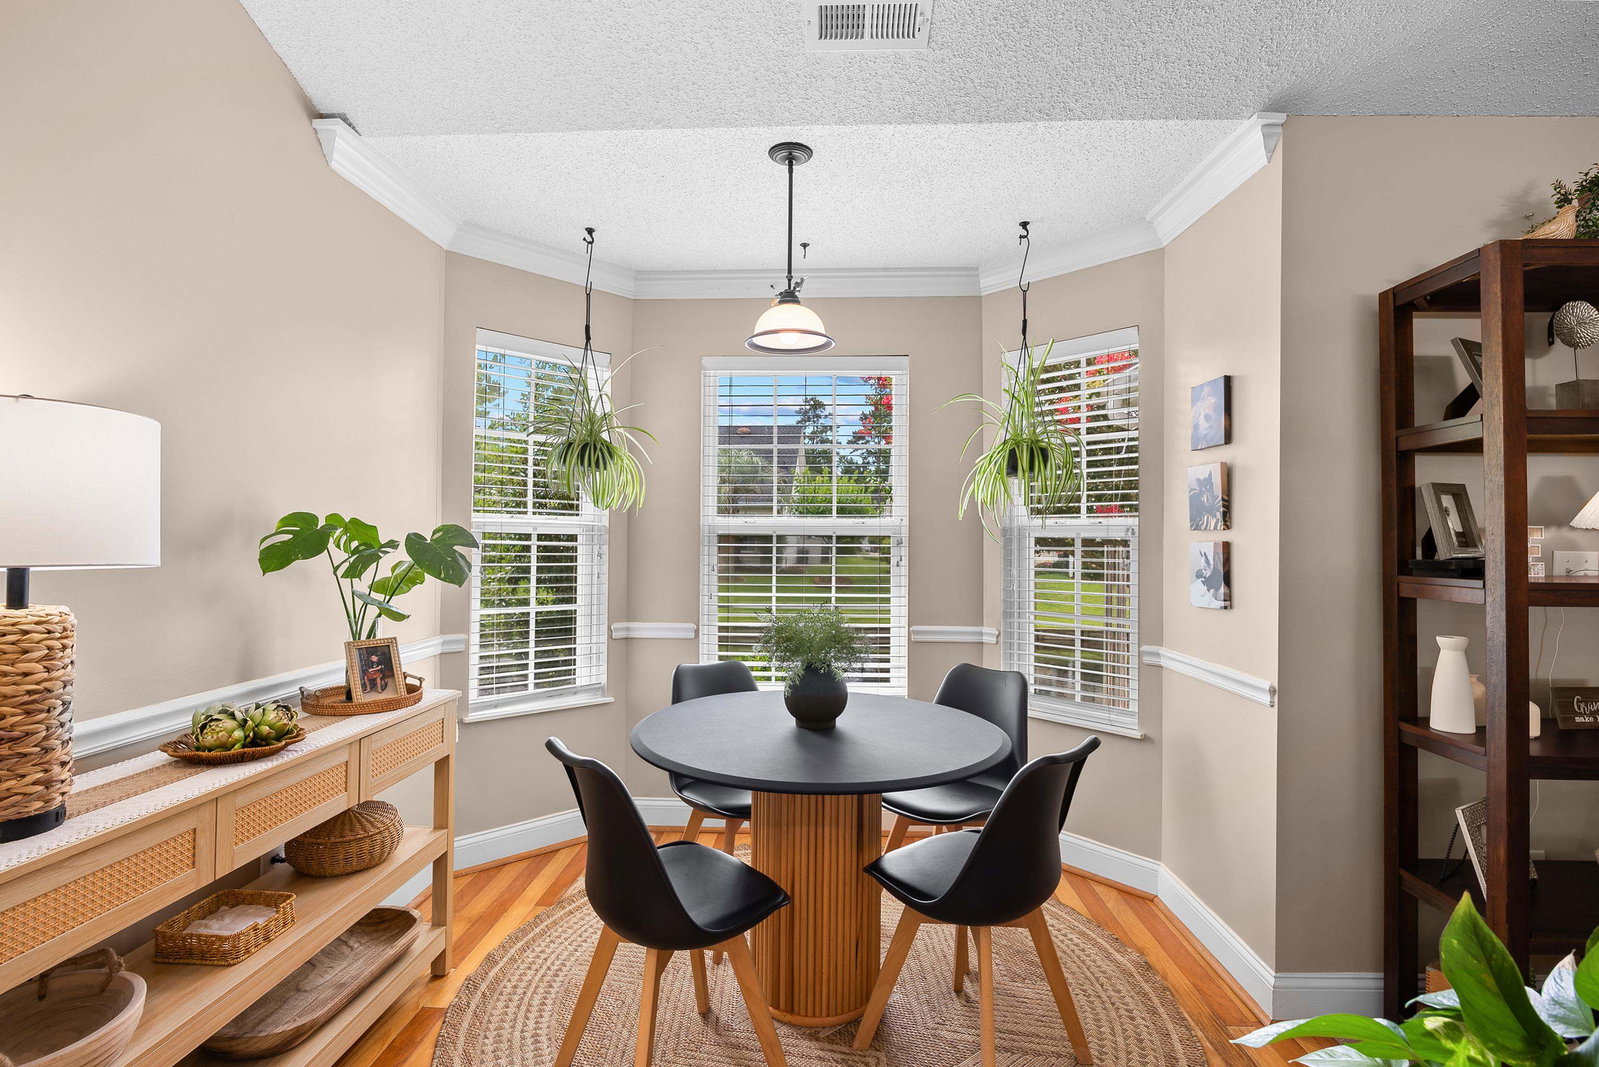
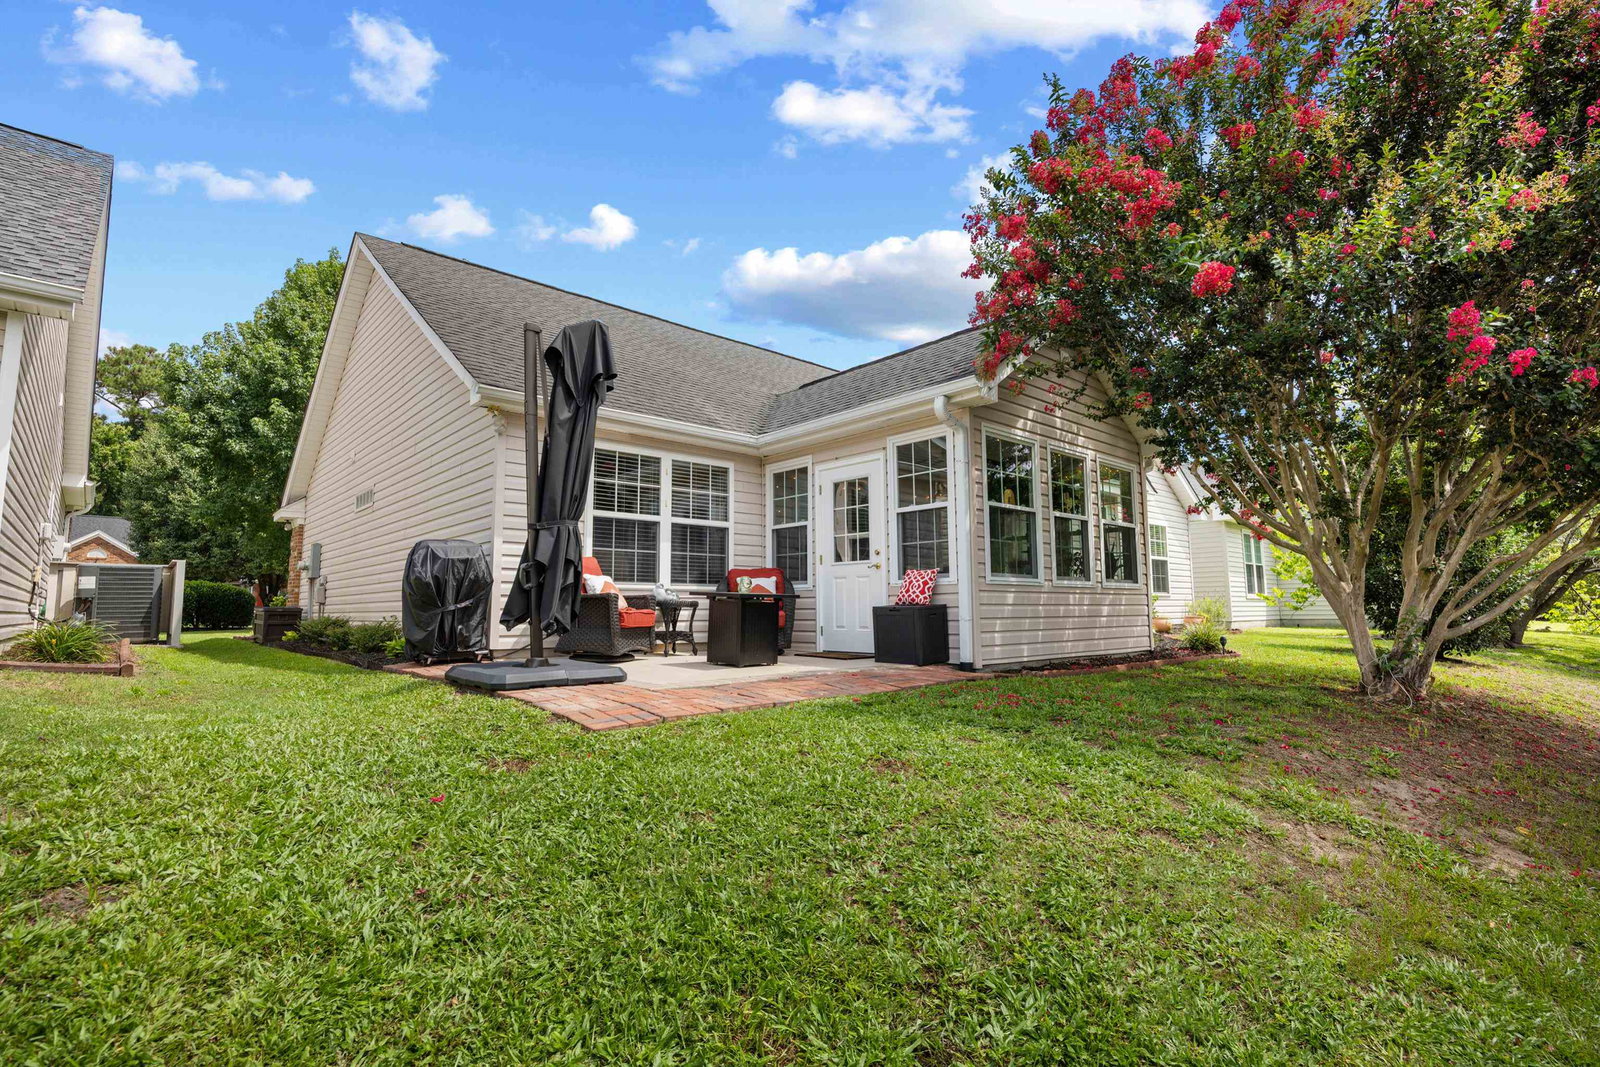
Discover the possibilities at 228 Candlewood Drive, located in the highly sought-after Myrtle Trace 55+ community in Conway, South Carolina. This accessible ranch-style home offers a comfortable floor plan, peaceful water views, and the opportunity to enjoy the best of a golf course community lifestyle. Featuring 3 bedrooms, 2 bathrooms, and 1,766 heated square feet, this home was designed with convenience and comfort in mind. Wide doorways and an accessible primary bathroom with a roll-in shower provide thoughtful features for easier living. The spacious living room welcomes you with vaulted ceilings, while the bright kitchen with appliances and adjoining eating area creates a natural gathering space. The Carolina room is truly a standout feature, offering beautiful water views and a peaceful retreat for relaxing, entertaining, or simply enjoying the changing seasons. The split bedroom layout provides privacy, with two additional bedrooms offering flexibility for guests, hobbies, or a home office. Outside, the home is complemented by attractive landscaping and a two-car garage. While offering an opportunity for updates and personalization, this property provides an excellent foundation in a wonderful location. Myrtle Trace is more than a neighborhood — it’s a lifestyle. Residents enjoy amenities including a saltwater pool, clubhouse, bocce ball, shuffleboard, horseshoe pits, and basketball. Conveniently located near dining, shopping, golf, Tanger Outlets, downtown Conway, and Coastal Carolina University, this accessible home offers the perfect blend of comfort, community, and coastal Carolina living.
/u.realgeeks.media/themyrtlebeachlife/remax_southern_shores.png)
Additional Information
- HOA Fees (Calculated Monthly)
- 95
- HOA Fee Includes
- Common Areas, Recreation Facilities
- Elementary School
- Carolina Forest Elementary School
- Middle School
- Black Water Middle School
- High School
- Carolina Forest High School
- Exterior Features
- Patio
- Exterior Finish
- Brick Veneer, Vinyl Siding
- Floor Covering
- Carpet, Tile, Wood
- Foundation
- Slab
- Interior Features
- Ceiling Fan(s), Garden Tub/Roman Tub, Handicap Access, Main Level Primary, Split Bedrooms, Separate Shower, Walk-In Closet(s), Window Treatments, Bedroom on Main Level, Breakfast Area, Entrance Foyer
- Levels
- One
- Lot Description
- Near Golf Course, Lake Front, Pond on Lot, Rectangular, Rectangular Lot
- Lot Location
- Lake, In Golf Course Community
- Possession
- Closing
- Utilities Available
- Cable Available, Electricity Available, Sewer Available, Underground Utilities, Water Available
- County
- Horry
- Neighborhood
- Myrtle Trace
- Project/Section
- Myrtle Trace
- Style
- Ranch
- Parking Spaces
- 6
- Acres
- 0.15
- Amenities
- Clubhouse
- Heating
- Central, Electric
- Utilities
- Cable Available, Electricity Available, Sewer Available, Underground Utilities, Water Available
- Zoning
- PUD
- Listing Courtesy Of
- RE/MAX Southern Shores NMB
Listing courtesy of Listing Agent: Eileen Henriksen (Cell: 843-424-8559) from Listing Office: RE/MAX Southern Shores NMB.

Provided courtesy of The Coastal Carolinas Association of REALTORS®. Information Deemed Reliable but Not Guaranteed. Copyright 2026 of the Coastal Carolinas Association of REALTORS® MLS. All rights reserved. Information is provided exclusively for consumers’ personal, non-commercial use, that it may not be used for any purpose other than to identify prospective properties consumers may be interested in purchasing.
Contact: Cell: 843-424-8559