1266 Witch Hazel Way, Longs, SC 29568
- $359,900
- 3
- BD
- 2
- BA
- 1,651
- SqFt




- List Price
- $359,900
- Status
- ACTIVE
- MLS#
- 2617483
- Price Change
- ▼ $15,000 1785176103
- Days on Market
- 14
- Property Type
- Detached
- Bedrooms
- 3
- Full Baths
- 2
- Total Square Feet
- 2,151
- Total Heated SqFt
- 1651
- Lot Size
- 6,969
- Region
- 07a Loris To Longs Area--South Of 9 Between Loris & Longs
- Year Built
- 2023
Property Description
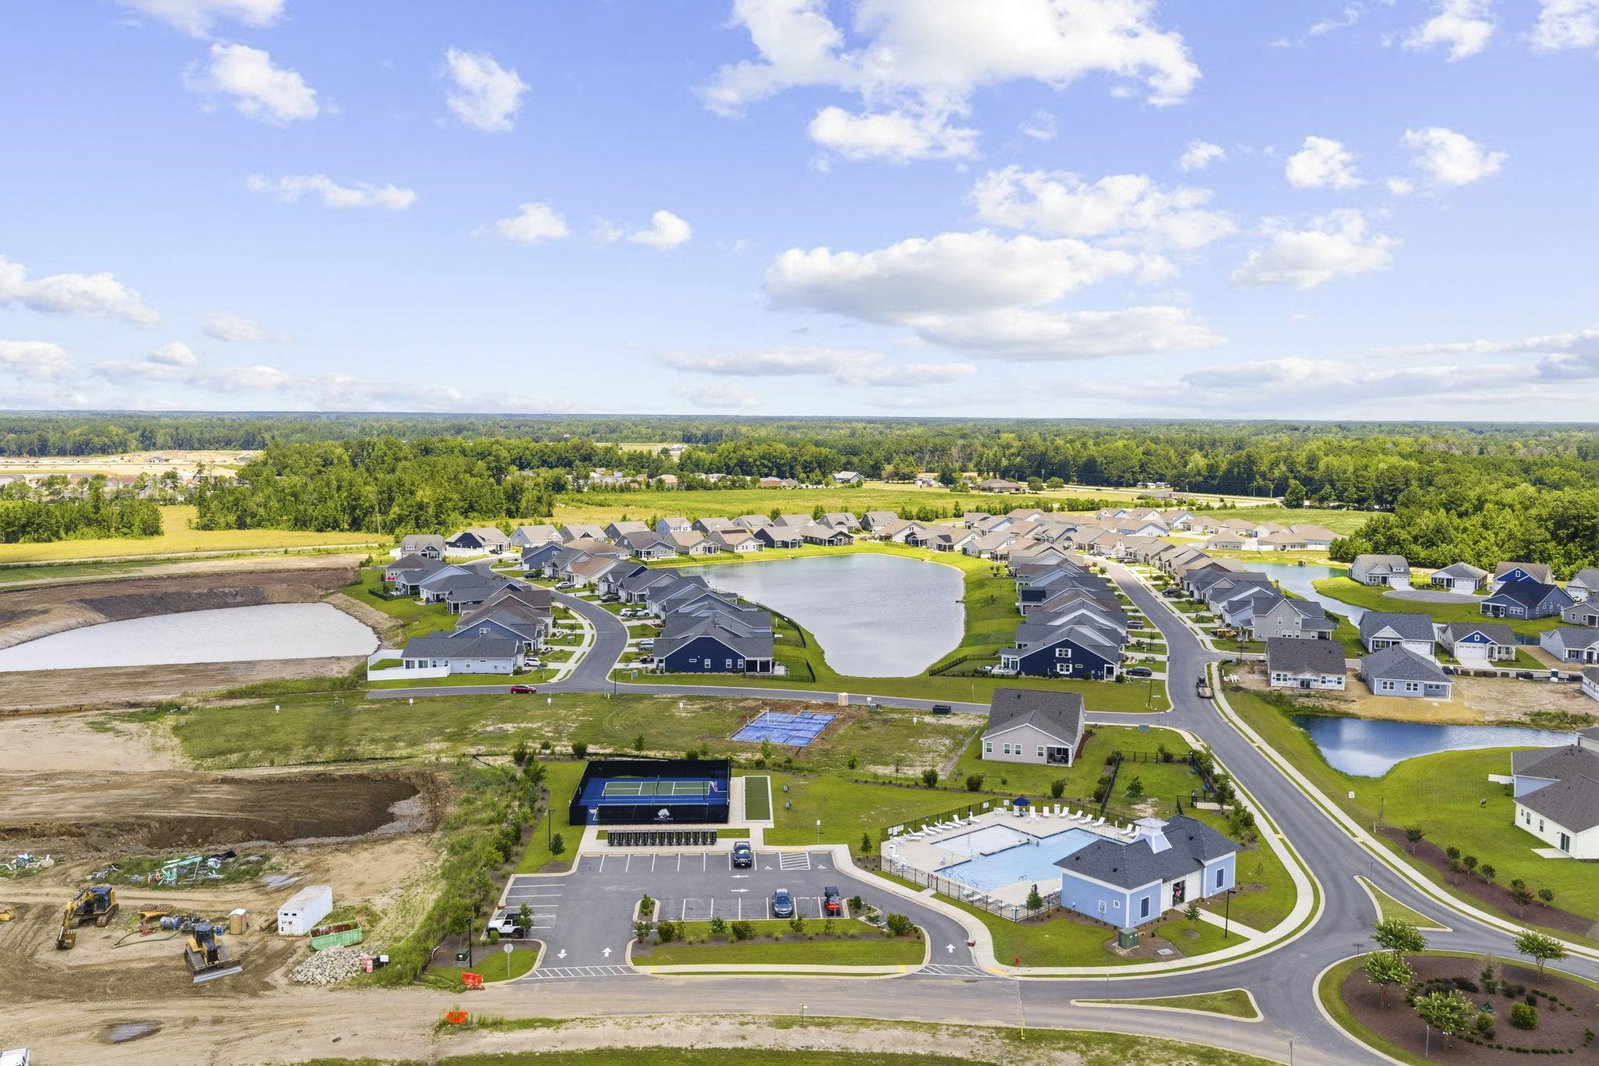
Set on a premium waterfront lot with breathtaking lake views, this beautifully maintained home in the desirable Heritage Park community of Longs offers the perfect blend of coastal charm, comfort, and convenience. Featuring 3 bedrooms and 2 full baths, this home provides a thoughtfully designed layout in a peaceful lakeside setting. Arrive home to an attached two-car garage and step inside the front entrance to the welcoming foyer, where you're greeted by an elegant living room featuring a tray ceiling, coastal-inspired accents, and beautiful LVP flooring that flows throughout the main living areas. Sliding glass doors off the living room lead to the screened rear porch, where you'll enjoy breathtaking panoramic lake views and peaceful outdoor living. The open-concept floor plan seamlessly connects the living room, dining area, and kitchen, creating an inviting space for everyday living and entertaining. The kitchen is thoughtfully designed with stainless steel appliances, a custom tile backsplash, a spacious island with seating, and a pantry for additional storage. The primary suite serves as a private retreat featuring a tray ceiling, a spacious walk-in closet, and an ensuite bath complete with double vanities, a private water closet, and an oversized custom tile walk-in shower. The secondary bedroom and versatile flex room share a full bath, while all bedrooms feature comfortable carpeting. Additional conveniences include a laundry room with washer and dryer hookups. Heritage Park residents enjoy an exceptional amenity package including a community pool and pickleball courts, all within a lovely neighborhood setting that perfectly blends coastal convenience with peaceful lakeside living. Conveniently located with easy access to Highway 9 and Highway 31, this home places you just a short drive from the beaches of North Myrtle Beach, along with nearby shopping, dining, golf courses, and entertainment.
/u.realgeeks.media/themyrtlebeachlife/remax_southern_shores.png)
Additional Information
- HOA Fees (Calculated Monthly)
- 82
- HOA Fee Includes
- Common Areas, Legal/Accounting, Pool(s), Recreation Facilities, Trash
- Elementary School
- Daisy Elementary School
- Middle School
- Loris Middle School
- High School
- Loris High School
- Exterior Features
- Porch, Patio
- Floor Covering
- Carpet, Luxury Vinyl, Luxury Vinyl Plank
- Foundation
- Slab
- Interior Features
- Tray Ceiling(s), Dual Sinks, Main Level Primary, Split Bedrooms, Separate Shower, Vanity, Window Treatments, Bedroom on Main Level, Entrance Foyer, Kitchen Island, Stainless Steel Appliances, Solid Surface Counters
- Kitchen
- Dishwasher, KitchenIsland, Pantry, StainlessSteelAppliances, SolidSurfaceCounters
- Levels
- One
- Living Room
- TrayCeilings
- Lot Description
- Lake Front, Outside City Limits, Pond on Lot, Rectangular, Rectangular Lot
- Lot Location
- Lake, Outside City Limits, Lake/Pond View
- Possession
- Closing
- Utilities Available
- Cable Available, Electricity Available, Other, Sewer Available, Underground Utilities, Water Available
- County
- Horry
- Neighborhood
- Heritage Park
- Project/Section
- Heritage Park
- Style
- Ranch
- Parking Spaces
- 4
- Acres
- 0.16
- Amenities
- Clubhouse
- Heating
- Central, Electric
- Utilities
- Cable Available, Electricity Available, Other, Sewer Available, Underground Utilities, Water Available
- Zoning
- RES
- Listing Courtesy Of
- RE/MAX Southern Shores
Listing courtesy of Listing Agent: Ryan Korros Team (Cell: 843-455-6580) from Listing Office: RE/MAX Southern Shores.

Provided courtesy of The Coastal Carolinas Association of REALTORS®. Information Deemed Reliable but Not Guaranteed. Copyright 2026 of the Coastal Carolinas Association of REALTORS® MLS. All rights reserved. Information is provided exclusively for consumers’ personal, non-commercial use, that it may not be used for any purpose other than to identify prospective properties consumers may be interested in purchasing.
Contact: Cell: 843-455-6580