2487 Long Ave., Conway, SC 29526
- $569,000
- 3
- BD
- 4
- BA
- 1,947
- SqFt




- List Price
- $569,000
- Status
- ACTIVE
- MLS#
- 2616032
- Price Change
- ▼ $20,900 1784868709
- Days on Market
- 32
- Property Type
- Detached
- Bedrooms
- 3
- Full Baths
- 4
- Half Baths
- 1
- Total Square Feet
- 3,153
- Total Heated SqFt
- 1947
- Lot Size
- 20,473
- Region
- 21b Conway Central Between 701 & Long Ave / North Of 501
- Year Built
- 2024
Property Description
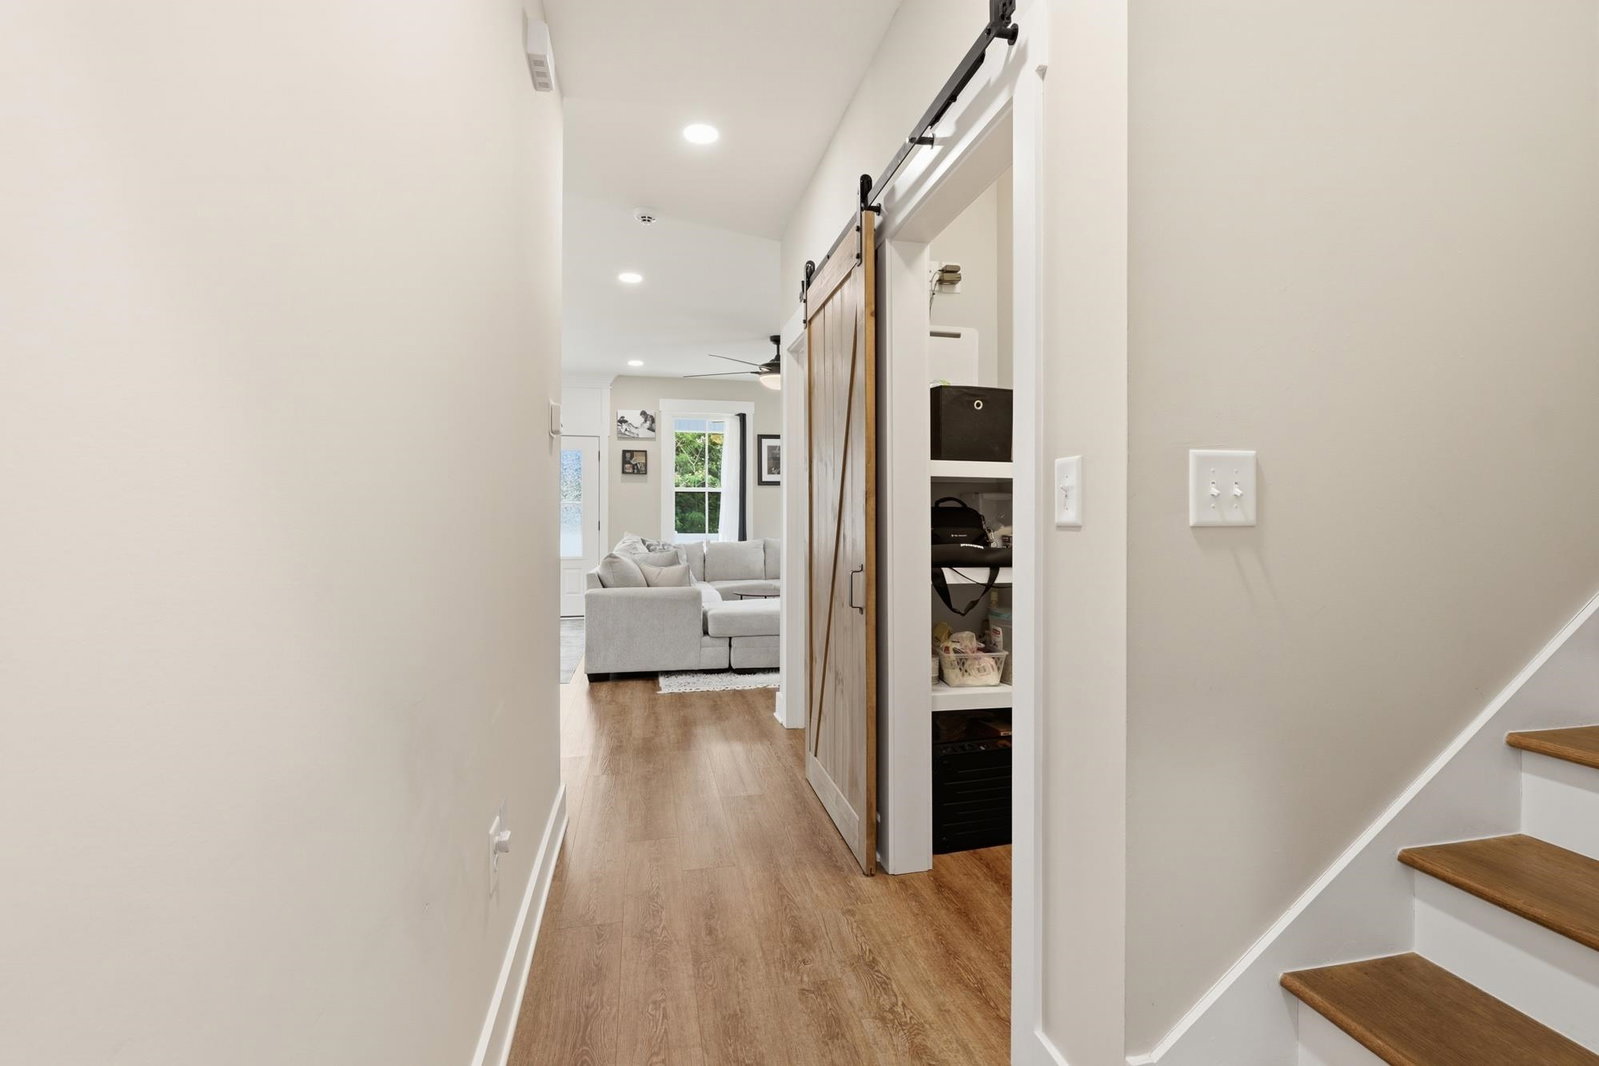
Welcome to 2487 Long Avenue, a beautifully designed better-than-new custom modern farmhouse completed in 2024, where luxury finishes, thoughtful design, and expansive outdoor space come together in one exceptional property. Property includes main residence on 0.47 acres plus adjoining 0.46 acre lot, inside Conway city limits, this 3-bedroom, 3.5-bath home offers 1,947 heated square feet, plus an impressive 28x30 attached carport/garage structure seamlessly integrated with the home’s architecture and finished with custom stained black privacy louvers. The sale includes both the home site and the adjacent lot, providing additional space and flexibility. The adjoining lot currently has no known building restrictions, offering an opportunity for future improvements such as an additional residence, detached garage, workshop, guest house, or other permitted uses, subject to buyer verification of all zoning, permitting, and applicable local requirements. This property comes with the rare advantage of no HOA, offering freedom and flexibility that is increasingly hard to find within city limits. Set on a 4-foot raised foundation, the home offers added structural presence and peace of mind, along with the convenience of city water and sewer. From the moment you arrive, the home makes a striking impression with board and batten siding, a welcoming 8-foot front porch with two ceiling fans, elegant stone-wrapped columns, professionally designed Carolina river stone garden beds, mature landscaping, and exterior recessed lighting that creates a stunning presence day and night. Inside, the home features 9-foot ceilings, oversized 6-foot windows that flood the space with natural light, luxury lighting fixtures, and recessed lighting throughout. The main living area is anchored by a beautiful brick gas fireplace, creating a warm yet refined focal point. The kitchen was thoughtfully designed to blend function and style, featuring leathered granite countertops, classic subway tile backsplash, a custom built range hood, gas range with pot filler, built-in microwave, and an open layout that flows seamlessly into the main living and dining spaces. Each bedroom offers the privacy of its own en-suite bath, while the primary suite delivers a spa-like experience featuring a custom tiled walk-in shower with rainfall shower head, a freestanding soaking bathtub, and a spacious walk-in closet with premium finishes. Additional upgrades include a tankless water heater, rear patio and breezeway connection to the carport/garage, and high-quality construction details throughout that reflect the home’s 2024 build. Step outside and experience nearly an acre of beautifully maintained outdoor space surrounded by mature southern trees, established landscaping, and a producing fig tree, creating a peaceful and private setting with a rare sense of openness inside city limits. All of this is located just minutes from historic Downtown Conway, offering dining, shopping, riverfront charm, and everyday convenience.
/u.realgeeks.media/themyrtlebeachlife/remax_southern_shores.png)
Additional Information
- HOA Fee Includes
- Trash
- Elementary School
- Conway Elementary School
- Middle School
- Conway Middle School
- High School
- Conway High School
- Exterior Finish
- Masonry, Wood Frame
- Floor Covering
- Carpet, Luxury Vinyl, Luxury Vinyl Plank, Tile
- Foundation
- Slab
- Interior Features
- Ceiling Fan(s), Dual Sinks, Garden Tub/Roman Tub, Linen Closet, Main Level Primary, Split Bedrooms, Walk-In Closet(s), Window Treatments, Bedroom on Main Level, Kitchen Island, Stainless Steel Appliances, Solid Surface Counters
- Levels
- Multi/Split
- Living Room
- CeilingFans, Fireplace
- Lot Description
- 1 or More Acres, City Lot, Irregular Lot
- Lot Location
- Inside City Limits
- Possession
- Closing
- Utilities Available
- Cable Available, Electricity Available, Phone Available, Sewer Available, Underground Utilities, Water Available
- County
- Horry
- Neighborhood
- Not within a Subdivision
- Project/Section
- Not within a Subdivision
- Style
- Split Level
- Parking Spaces
- 4
- Acres
- 0.47
- Amenities
- Owner Allowed Golf Cart, Owner Allowed Motorcycle, Pet Restrictions, Tenant Allowed Motorcycle
- Heating
- Central, Electric, Propane
- Utilities
- Cable Available, Electricity Available, Phone Available, Sewer Available, Underground Utilities, Water Available
- Zoning
- R1
- Listing Courtesy Of
- Oasis Realty Collective
Listing courtesy of Listing Agent: Cynthia Greene () from Listing Office: Oasis Realty Collective.

Provided courtesy of The Coastal Carolinas Association of REALTORS®. Information Deemed Reliable but Not Guaranteed. Copyright 2026 of the Coastal Carolinas Association of REALTORS® MLS. All rights reserved. Information is provided exclusively for consumers’ personal, non-commercial use, that it may not be used for any purpose other than to identify prospective properties consumers may be interested in purchasing.
Contact: