3468 Holly Loop, Conway, SC 29527
- $259,000
- 3
- BD
- 2
- BA
- 1,286
- SqFt






- List Price
- $259,000
- Status
- ACTIVE
- MLS#
- 2615994
- Price Change
- ▼ $9,989 1784336741
- Days on Market
- 33
- Property Type
- Detached
- Bedrooms
- 3
- Full Baths
- 2
- Total Square Feet
- 1,727
- Total Heated SqFt
- 1286
- Lot Size
- 10,018
- Region
- 21d Conway Central Between 501& 9th Ave / South Of 501
- Year Built
- 2017
Property Description
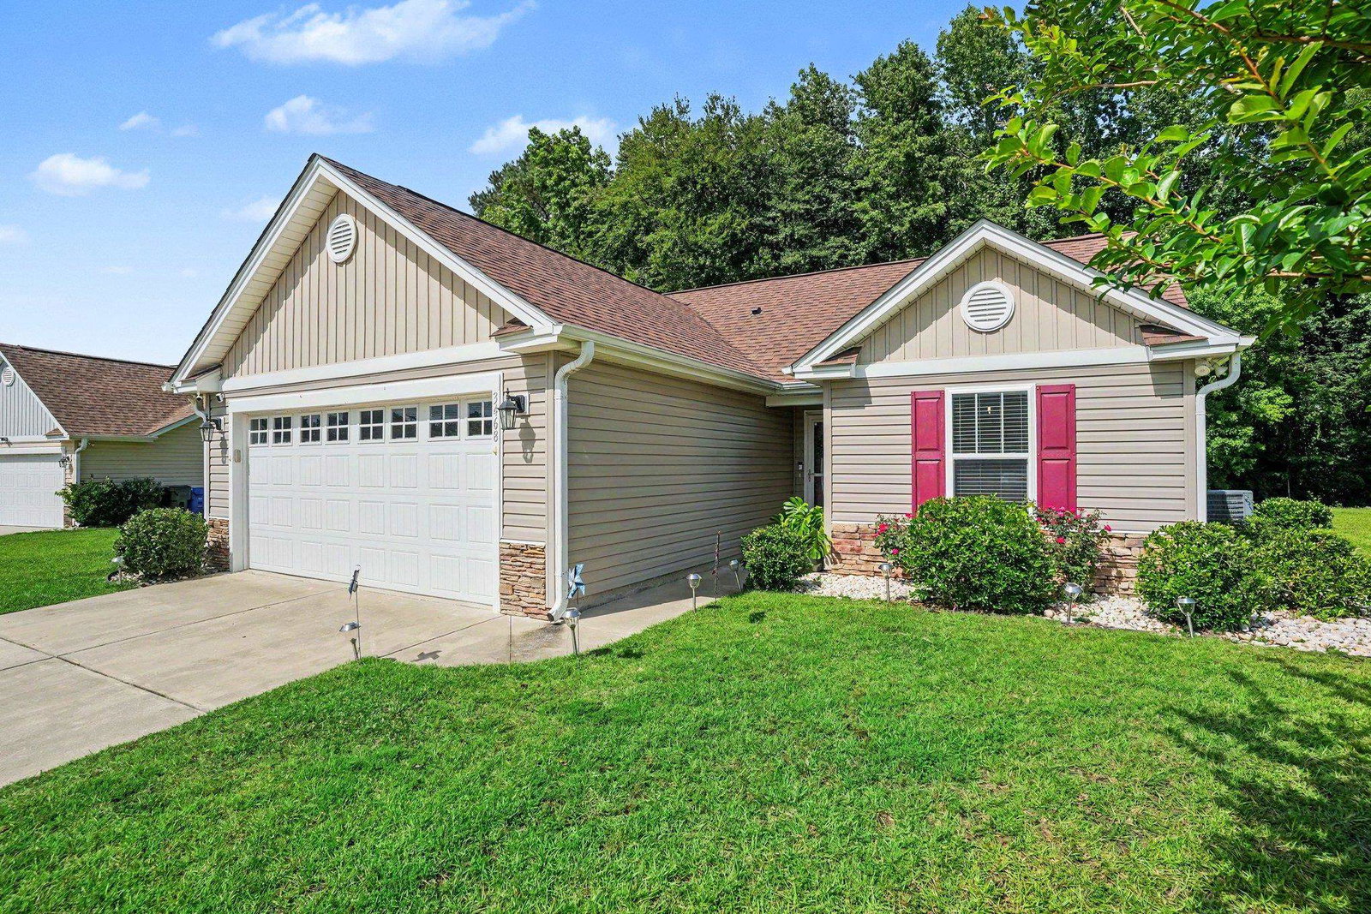
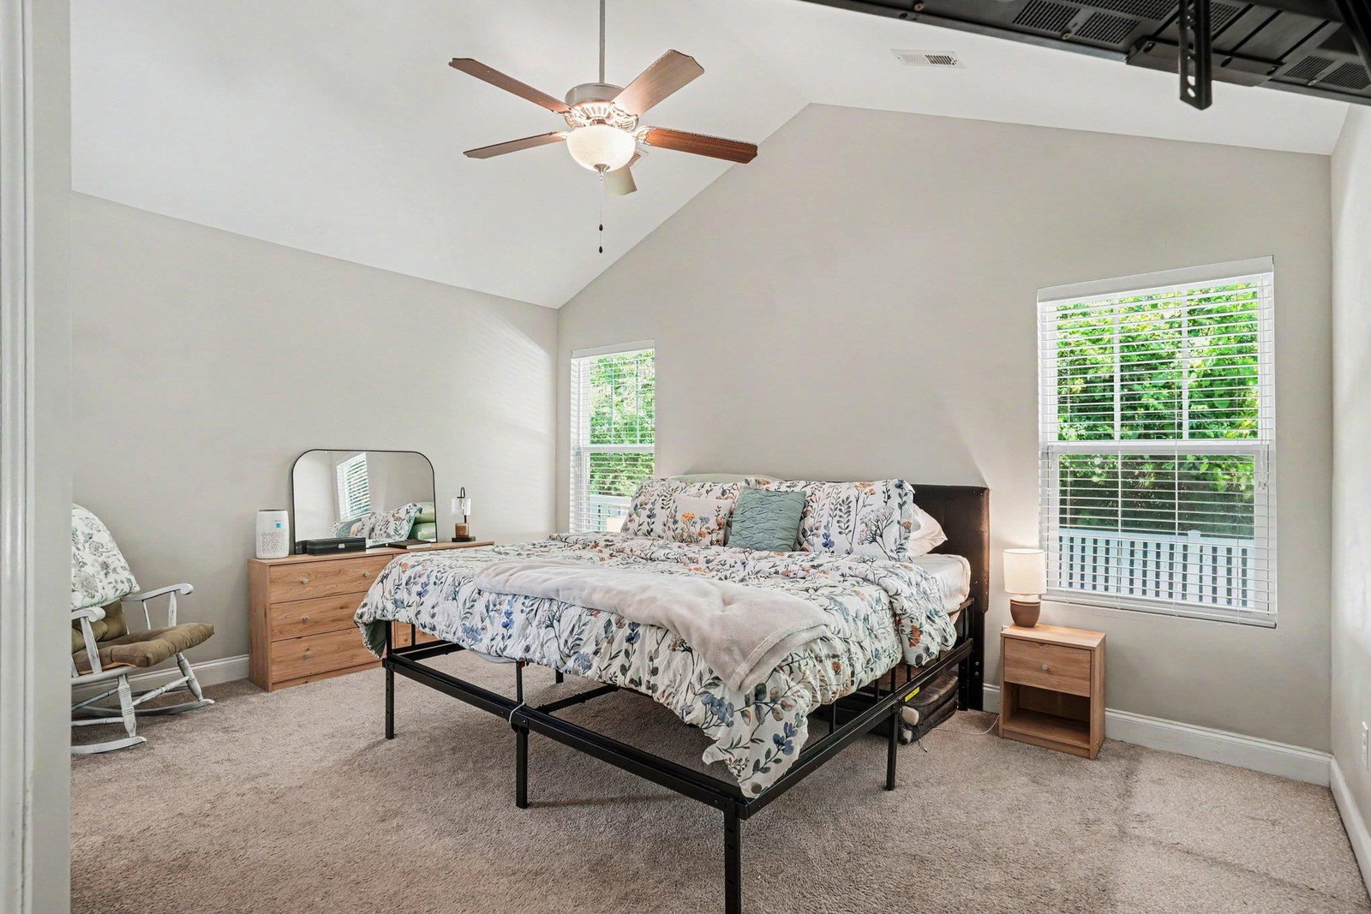
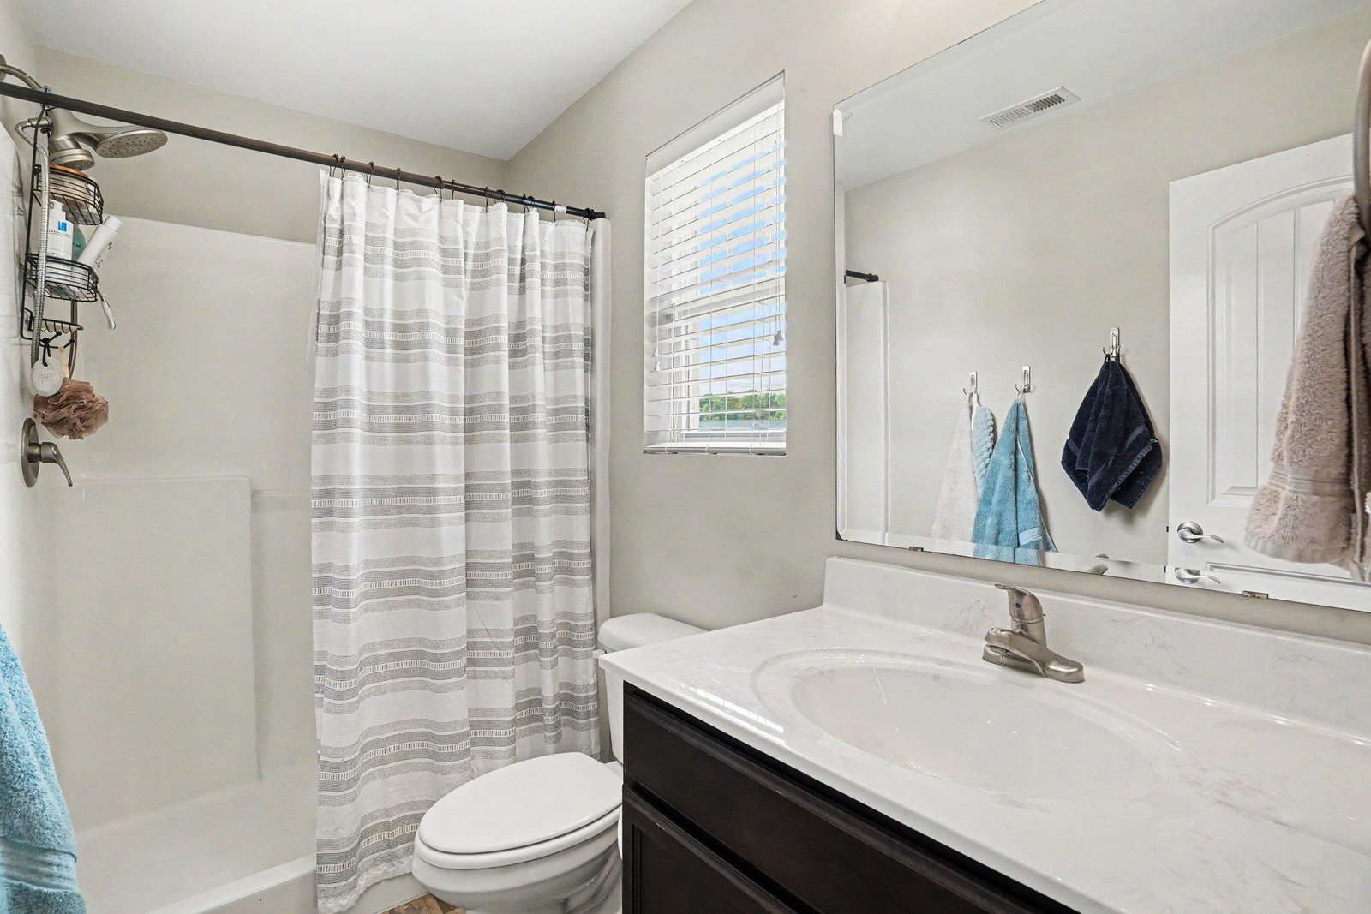
Don’t miss this charming 3-bedroom, 2-bath home in the established Oak Glenn community! This well-maintained 3-bedroom, 2-bath home offers comfortable single-level living just minutes from Historic Downtown Conway. Inside, you’ll find vaulted ceilings throughout the home creating an open and airy feel in every room. The spacious primary suite features a large walk-in closet, while the kitchen offers stainless steel appliances and a dining area that flows seamlessly into the living space. Situated on nearly a quarter-acre lot, the fenced backyard and patio provide plenty of outdoor space for relaxing, entertaining, or enjoying your own private retreat. Conveniently located near shopping, dining, and everyday amenities, this home is ready for its next owner. Schedule your showing today!
/u.realgeeks.media/themyrtlebeachlife/remax_southern_shores.png)
Additional Information
- HOA Fees (Calculated Monthly)
- 34
- HOA Fee Includes
- Common Areas, Trash
- Elementary School
- Pee Dee Elementary School
- Middle School
- Whittemore Park Middle School
- High School
- Conway High School
- Exterior Features
- Patio
- Exterior Finish
- Brick Veneer
- Floor Covering
- Laminate
- Foundation
- Slab
- Interior Features
- Ceiling Fan(s), Split Bedrooms, Separate Shower, Vanity, Vaulted Ceiling(s), Walk-In Closet(s), Window Treatments
- Levels
- One
- Lot Description
- City Lot, Rectangular, Rectangular Lot
- Lot Location
- Inside City Limits
- Possession
- Closing
- Utilities Available
- Cable Available, Electricity Available, Phone Available, Sewer Available, Water Available
- County
- Horry
- Neighborhood
- Oak Glenn
- Project/Section
- Oak Glenn
- Style
- Ranch
- Parking Spaces
- 4
- Acres
- 0.23
- Amenities
- Pet Restrictions
- Heating
- Central
- Utilities
- Cable Available, Electricity Available, Phone Available, Sewer Available, Water Available
- Zoning
- R1
- Listing Courtesy Of
- Realty One Group Dockside Cnwy
Listing courtesy of Listing Agent: Adaisia Bethea () from Listing Office: Realty One Group Dockside Cnwy.

Provided courtesy of The Coastal Carolinas Association of REALTORS®. Information Deemed Reliable but Not Guaranteed. Copyright 2026 of the Coastal Carolinas Association of REALTORS® MLS. All rights reserved. Information is provided exclusively for consumers’ personal, non-commercial use, that it may not be used for any purpose other than to identify prospective properties consumers may be interested in purchasing.
Contact: