944 Caswell Dr., Conway, SC 29527
- $304,990
- 4
- BD
- 3
- BA
- 2,267
- SqFt




- List Price
- $304,990
- Status
- ACTIVE
- MLS#
- 2615964
- Price Change
- ▼ $15,000 1784324973
- Days on Market
- 33
- Property Type
- Detached
- Bedrooms
- 4
- Full Baths
- 3
- Total Square Feet
- 2,267
- Total Heated SqFt
- 2267
- Lot Size
- 10,018
- Region
- 20a Conway Area--West Edge Of Conway Between 501 & 378
- Year Built
- 2025
Property Description
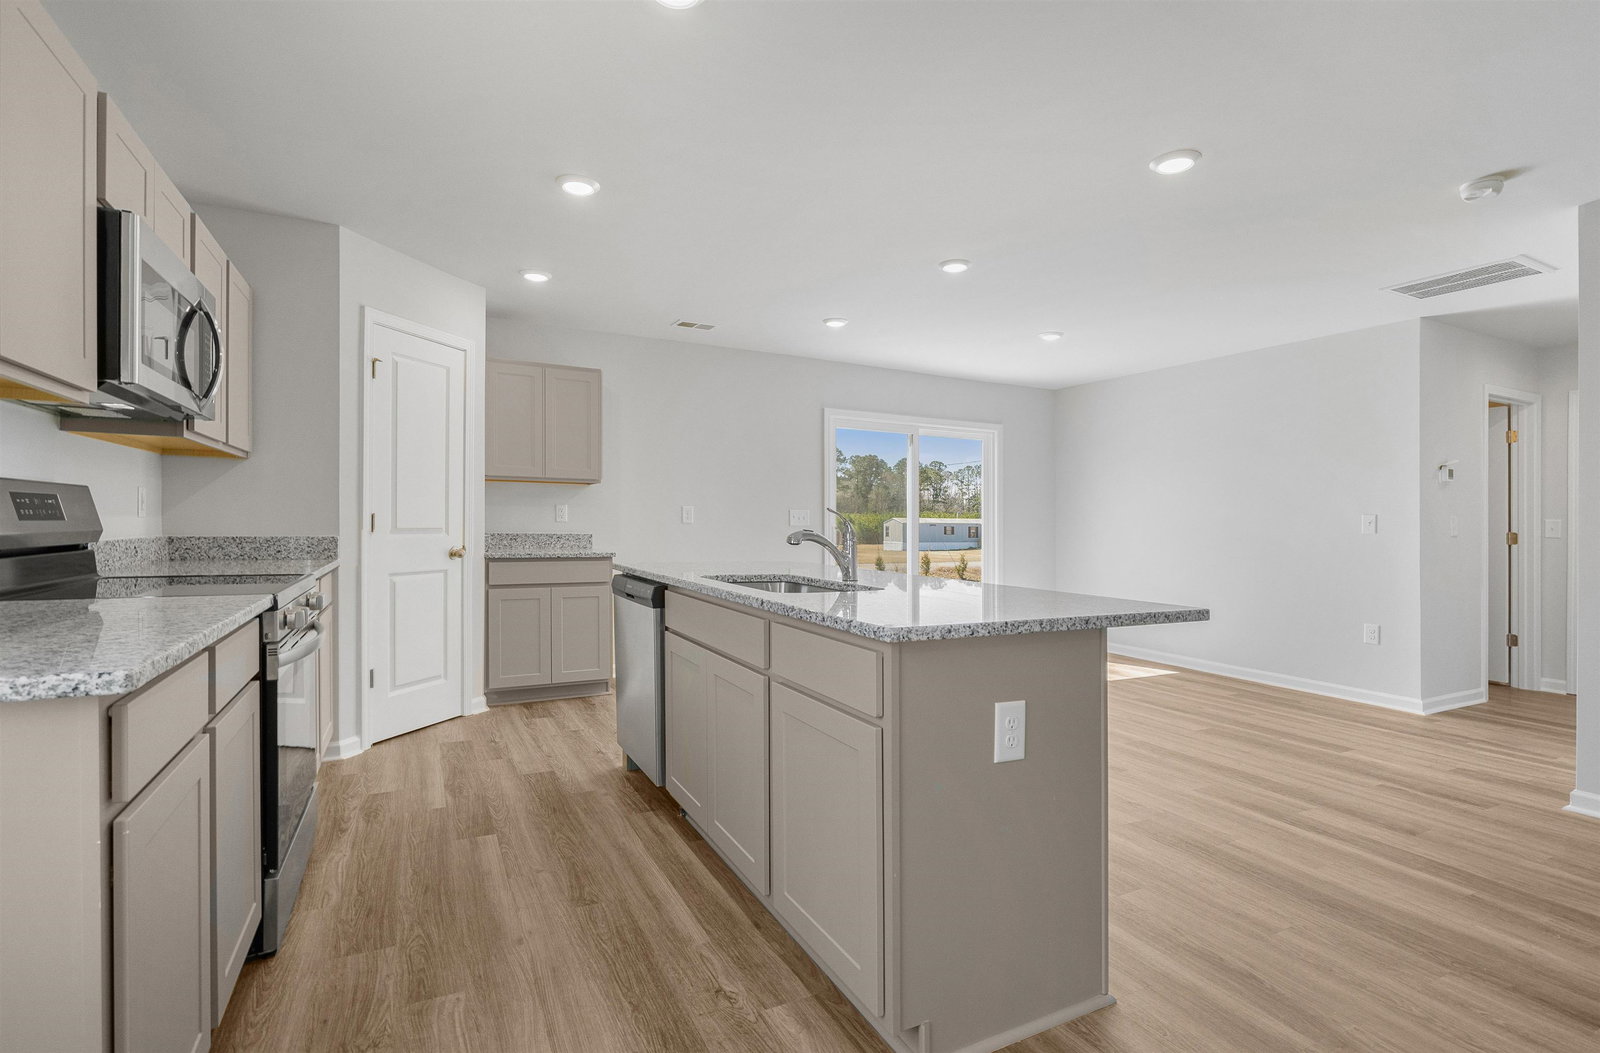
Spacious and Flexible – Discover the Wayfare Plan at Rivertown Landing Photos are for representation only! Start your next chapter in the Wayfare Plan by Dream Finders Homes—offering the perfect balance of space, flexibility, and style. Located in the highly sought-after Rivertown Landing community in Conway, South Carolina, this thoughtfully designed two-story home includes 3 bedrooms, a dedicated study, a loft, and 2.5 bathrooms—with options to expand to 5 bedrooms and 3 full baths for even more space to grow. The main level features a bright, open-concept layout ideal for everyday living and entertaining. A spacious family room flows seamlessly into the dining area and modern kitchen, complete with a center island, pantry, stainless steel appliances, and shaker-style cabinets. Need extra room? The versatile flex space or den on the main floor is perfect for a home office, playroom, or guest space. Upstairs, you’ll find a large Owner’s Suite with a walk-in closet and private bath, two secondary bedrooms, a full guest bathroom, and a loft for added living space—plus a conveniently located laundry room. Step outside to your private back patio, perfect for grilling, relaxing, or enjoying your fully sodded and irrigated backyard under the Carolina skies. Home Highlights: 4 Bedrooms + Loft (Option for 5 Bedrooms) 3 Full Bathrooms Open-Concept Kitchen with Island & Stainless Steel Appliances Versatile Flex Room & Upstairs Loft Private Back Patio Fully Sodded 2-Car Garage - Why Rivertown Landing? This new home community offers affordable homeownership with low HOA fees and a laid-back, golf cart-friendly lifestyle. Take an evening stroll, ride your bike, or unwind on your front porch—Rivertown Landing is built for connection and comfort. Just minutes from historic downtown Conway, you'll enjoy local dining, boutique shopping, and scenic strolls along the Waccamaw Riverwalk. Nature, charm, and Southern hospitality come together here. - Don’t wait—tour the Wayfare Plan today and discover why Rivertown Landing is the place to call home.
/u.realgeeks.media/themyrtlebeachlife/remax_southern_shores.png)
Additional Information
- HOA Fees (Calculated Monthly)
- 40
- HOA Fee Includes
- Association Management, Common Areas, Legal/Accounting
- Elementary School
- Conway Elementary School
- Middle School
- Conway Middle School
- High School
- Conway High School
- Exterior Features
- Sprinkler/Irrigation, Patio
- Exterior Finish
- Vinyl Siding
- Floor Covering
- Carpet, Luxury Vinyl, Luxury Vinyl Plank
- Foundation
- Slab
- Interior Features
- Attic, Dual Sinks, Linen Closet, Main Level Primary, Pull Down Attic Stairs, Permanent Attic Stairs, Separate Shower, Walk-In Closet(s), Breakfast Bar, Bedroom on Main Level, Breakfast Area, Stainless Steel Appliances, Solid Surface Counters
- Levels
- One
- Lot Description
- Outside City Limits, Rectangular, Rectangular Lot
- Lot Location
- Outside City Limits
- Possession
- Closing
- Utilities Available
- Electricity Available, Sewer Available, Underground Utilities, Water Available
- County
- Horry
- Neighborhood
- Rivertown Landing
- Project/Section
- Rivertown Landing
- Style
- Traditional
- Parking Spaces
- 6
- Acres
- 0.23
- Amenities
- Owner Allowed Golf Cart, Owner Allowed Motorcycle, Pet Restrictions, Tenant Allowed Golf Cart, Tenant Allowed Motorcycle
- Heating
- Central, Electric
- Utilities
- Electricity Available, Sewer Available, Underground Utilities, Water Available
- Zoning
- SF 10
- Listing Courtesy Of
- DFH Realty Georgia, LLC
Listing courtesy of Listing Agent: Richard Wilkinson () from Listing Office: DFH Realty Georgia, LLC.

Provided courtesy of The Coastal Carolinas Association of REALTORS®. Information Deemed Reliable but Not Guaranteed. Copyright 2026 of the Coastal Carolinas Association of REALTORS® MLS. All rights reserved. Information is provided exclusively for consumers’ personal, non-commercial use, that it may not be used for any purpose other than to identify prospective properties consumers may be interested in purchasing.
Contact: