727 Mustang Ranch Dr., Myrtle Beach, SC 29588
- $499,900
- 5
- BD
- 4
- BA
- 3,113
- SqFt




- List Price
- $499,900
- Status
- ACTIVE
- MLS#
- 2613894
- Days on Market
- 59
- Property Type
- Detached
- Bedrooms
- 5
- Full Baths
- 4
- Half Baths
- 1
- Total Square Feet
- 3,774
- Total Heated SqFt
- 3113
- Lot Size
- 6,534
- Region
- 26a Myrtle Beach Area--South Of 544 & West Of 17 Bypass M.I. Horry County
- Year Built
- 2023
Property Description
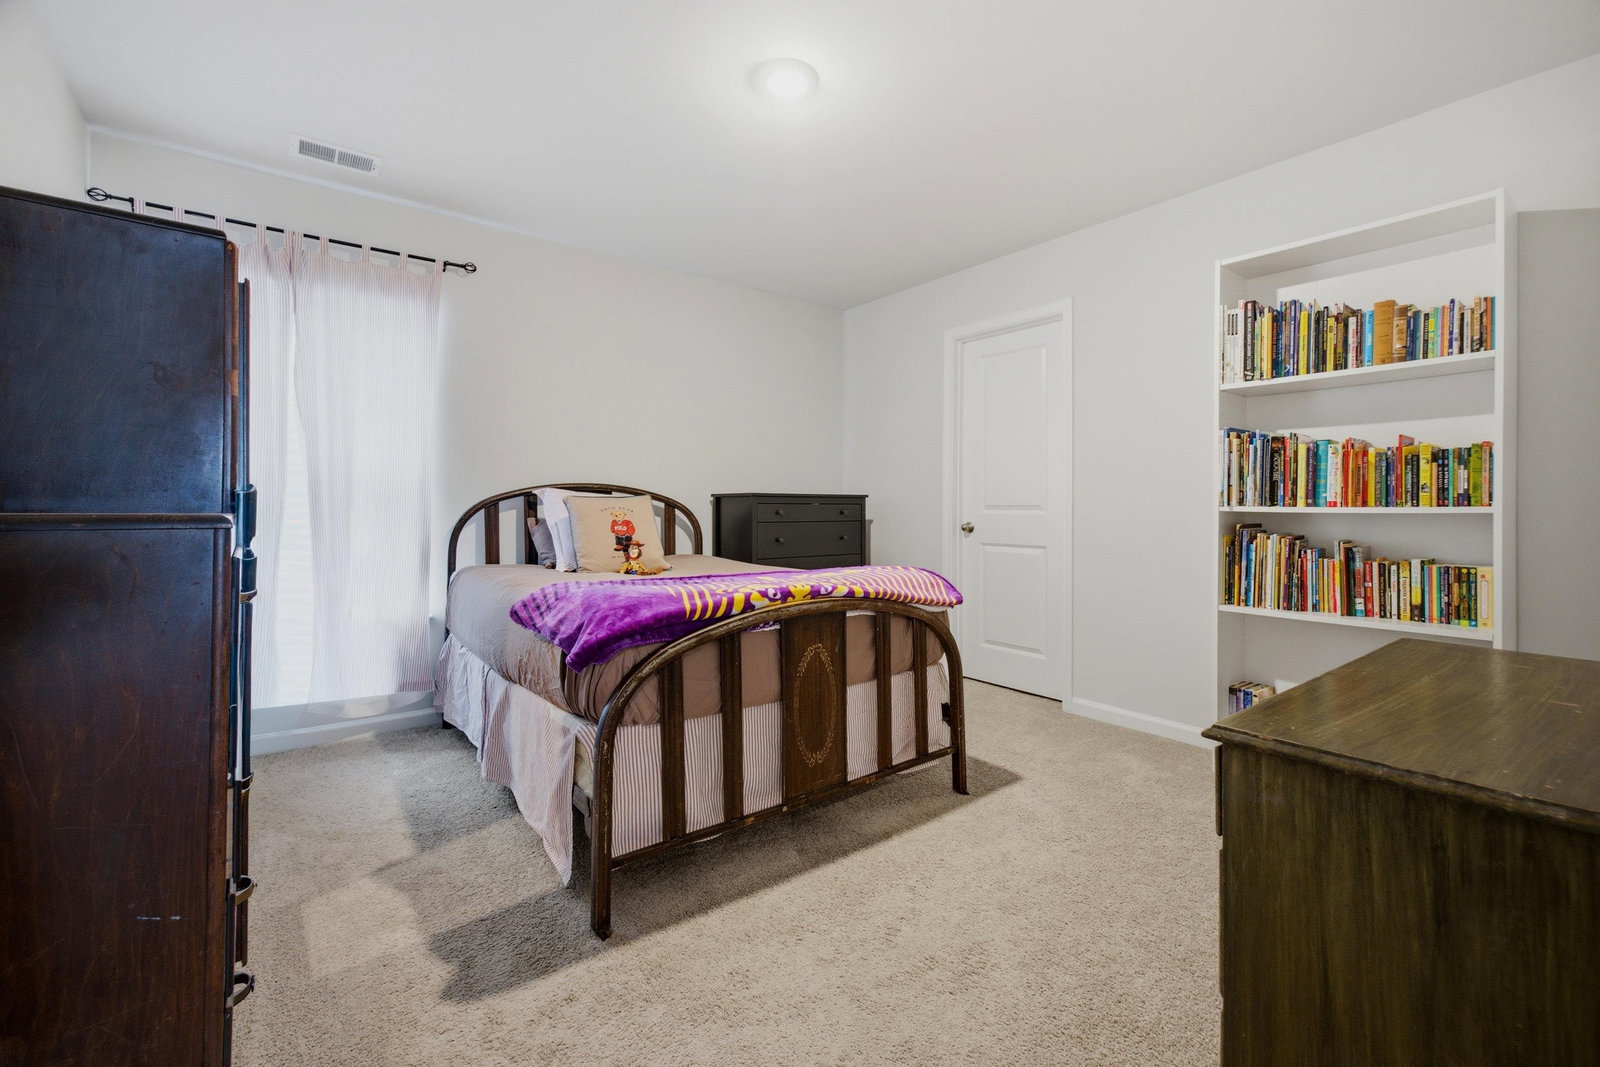
Come and see this beautiful Tillman model overlooking the pond in the well loved Farm at Timberlake. As you enter 727 Mustang Ranch Drive, you will appreciate the ample parking, inviting front porch, and low maintenance but lovely landscaping. The first floor of the home boasts a formal dining room, spacious great room, and beautiful kitchen offering stainless steel appliances, 36 inch cabinets, large pantry, granite countertops, tile backsplash, and large island, perfect for family gatherings. Also on the first floor, a half bath, drop zone, and the primary suite provide separation but convenience for everyone! The primary suite offers a large walk-in closet and en suite full bathroom with dual sinks, 5 foot shower, water closet, and linen closet. Traveling upstairs, ample space is found in the large loft, surrounded by four additional bedrooms, two full bathrooms, and a convenient laundry room. Boasting over 3100 heated square feet, this home has space for everyone! The screened back porch overlooks a spacious yard and quiet pond. This is truly one of the best lots in the community, on a quiet side street in the back of the neighborhood, offering an entrance from both Highway 707 and Freewoods Road. The Farm at Timberlake has become one of the South Strand's most well loved and well appointed neighborhoods, ideally situated close to area dining, shopping, groceries, the St. James School district, and the area's best beaches and entertainment. With unparalleled amenities including two community pools, sidewalks, multiple lakes, with fishing and a fishing dock, large playground with two areas, an indoor pickleball court, and an indoor fitness room, you will never want to leave. Make sure to schedule your appointment to see this beautiful home today!
/u.realgeeks.media/themyrtlebeachlife/remax_southern_shores.png)
Additional Information
- HOA Fees (Calculated Monthly)
- 120
- HOA Fee Includes
- Association Management, Common Areas, Pool(s), Recreation Facilities, Trash
- Elementary School
- Saint James Elementary School
- Middle School
- Saint James Middle School
- High School
- Saint James High School
- Dining Room
- SeparateFormalDiningRoom
- Exterior Finish
- Vinyl Siding
- Floor Covering
- Carpet, Laminate, Tile
- Foundation
- Slab
- Interior Features
- Attic, Dual Sinks, Linen Closet, Main Level Primary, Pull Down Attic Stairs, Permanent Attic Stairs, Separate Shower, Vanity, Walk-In Closet(s), Window Treatments, Bedroom on Main Level, Entrance Foyer, Kitchen Island, Loft, Stainless Steel Appliances, Solid Surface Counters
- Kitchen
- Dishwasher, KitchenIsland, Pantry, StainlessSteelAppliances, SolidSurfaceCounters
- Levels
- Two
- Lot Description
- Lake Front, Outside City Limits, Pond on Lot, Rectangular, Rectangular Lot
- Lot Location
- Lake, Outside City Limits, Lake/Pond View
- Possession
- Closing
- Utilities Available
- Cable Available, Electricity Available, Natural Gas Available, Phone Available, Sewer Available, Water Available
- County
- Horry
- Neighborhood
- The Farm @ Timberlake
- Project/Section
- The Farm @ Timberlake
- Style
- Traditional
- Parking Spaces
- 6
- Acres
- 0.15
- Amenities
- Clubhouse, Owner Allowed Golf Cart, Owner Allowed Motorcycle, Other, Pet Restrictions
- Heating
- Central, Electric, Gas
- Utilities
- Cable Available, Electricity Available, Natural Gas Available, Phone Available, Sewer Available, Water Available
- Zoning
- SF 6
- Listing Courtesy Of
- Spero Realty
Listing courtesy of Listing Agent: The Anderson Team () from Listing Office: Spero Realty.

Provided courtesy of The Coastal Carolinas Association of REALTORS®. Information Deemed Reliable but Not Guaranteed. Copyright 2026 of the Coastal Carolinas Association of REALTORS® MLS. All rights reserved. Information is provided exclusively for consumers’ personal, non-commercial use, that it may not be used for any purpose other than to identify prospective properties consumers may be interested in purchasing.
Contact: