152 Northside Dr., Little River, SC 29566
- $387,000
- 3
- BD
- 2
- BA
- 2,012
- SqFt




- List Price
- $387,000
- Status
- ACTIVE
- MLS#
- 2612098
- Price Change
- ▼ $7,900 1781995689
- Days on Market
- 123
- Property Type
- Detached
- Bedrooms
- 3
- Full Baths
- 2
- Total Square Feet
- 2,158
- Total Heated SqFt
- 2012
- Lot Size
- 8,276
- Region
- 03a Longs To Little River Area--North Of 9 Between Waccamaw River & Rt. 57
- Year Built
- 2007
Property Description
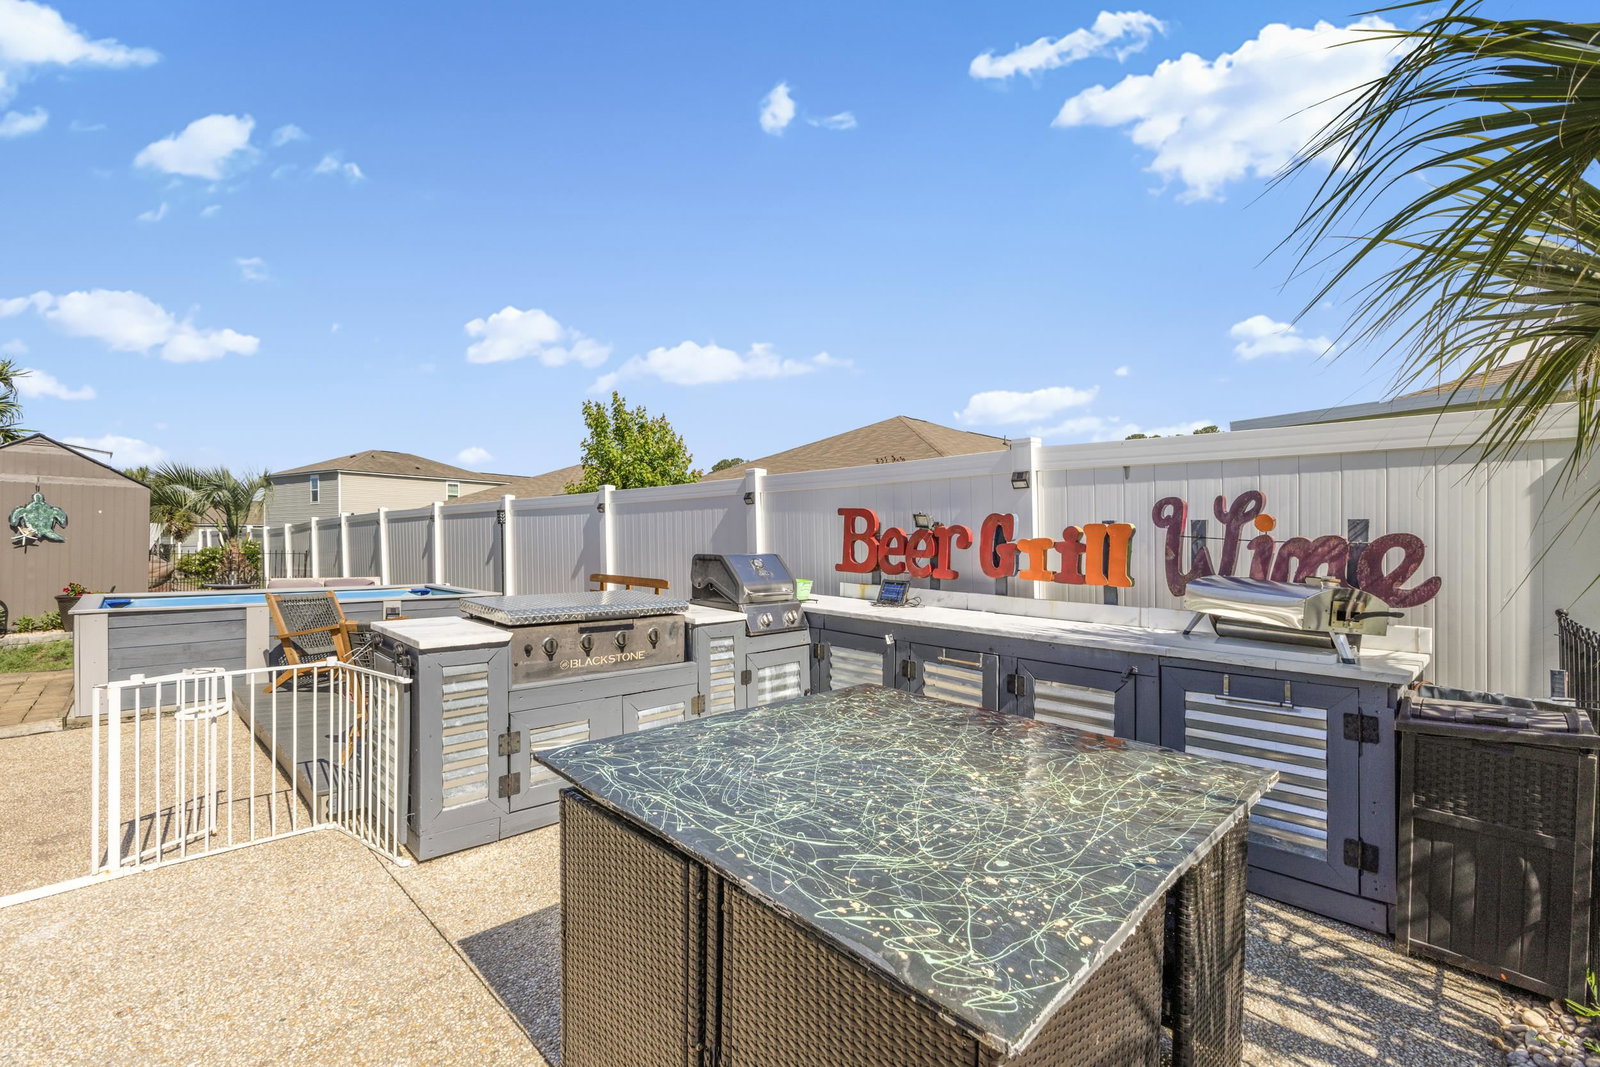
Discover the perfect blend of style, comfort, and outdoor living in this beautifully updated 3-bedroom, 2-bath Mediterranean-style home located in the desirable North Village community of Little River, SC. Offering over 2,000 heated square feet, this home has seen extensive remodeling and upgrades throughout, creating a truly move-in-ready opportunity. Inside, you’ll find upgraded fixtures throughout, tray ceilings, and a stunning kitchen featuring all stainless steel appliances, a custom hood, and gorgeous custom granite countertops. The spacious primary suite offers a luxurious master bath complete with custom walls and a relaxing jacuzzi tub. The second bathroom has been beautifully updated with a custom shower, adding another upscale touch to the home’s thoughtfully designed layout. The finished and screened-in garage provides additional versatile living or entertaining space. Step outside and enjoy an incredible outdoor living area designed for relaxation and entertaining. Features include a mini pool, outdoor kitchen, gazebo, fire pit, and storage building—creating your own private backyard retreat. Major peace of mind comes with an HVAC system that is only 1 year old. North Village is known for its extremely low HOA fees and convenient location tucked away from the hustle and bustle, while still being close to Highways 57, 9, and 31, and only about 10 minutes to the beach. Don’t Delay – Schedule Your Showing TODAY!
/u.realgeeks.media/themyrtlebeachlife/remax_southern_shores.png)
Additional Information
- HOA Fees (Calculated Monthly)
- 29
- HOA Fee Includes
- Common Areas
- Elementary School
- Waterway Elementary
- Middle School
- North Myrtle Beach Middle School
- High School
- North Myrtle Beach High School
- Dining Room
- TrayCeilings
- Exterior Features
- Fence, Outdoor Kitchen, Patio, Storage
- Exterior Finish
- Stucco, Vinyl Siding
- Floor Covering
- Carpet, Luxury Vinyl, Luxury Vinyl Plank, Tile
- Foundation
- Slab
- Interior Features
- Tray Ceiling(s), Ceiling Fan(s), Dual Sinks, Jetted Tub, Main Level Primary, Separate Shower, Vanity, Walk-In Closet(s), Window Treatments, Breakfast Bar, Bedroom on Main Level, Breakfast Area, Stainless Steel Appliances, Solid Surface Counters
- Kitchen
- BreakfastBar, BreakfastArea, Dishwasher, KitchenExhaustFan, StainlessSteelAppliances, SolidSurfaceCounters
- Levels
- One
- Living Room
- TrayCeilings, CeilingFans, Fireplace
- Lot Description
- Rectangular, Rectangular Lot
- Possession
- Closing
- Utilities Available
- Cable Available, Electricity Available, Other, Phone Available, Sewer Available, Underground Utilities, Water Available
- County
- Horry
- Neighborhood
- North Village
- Project/Section
- North Village
- Style
- Mediterranean
- Parking Spaces
- 5
- Acres
- 0.19
- Amenities
- Owner Allowed Golf Cart, Owner Allowed Motorcycle, Pet Restrictions, Tenant Allowed Golf Cart, Tenant Allowed Motorcycle
- Heating
- Central
- Utilities
- Cable Available, Electricity Available, Other, Phone Available, Sewer Available, Underground Utilities, Water Available
- Zoning
- MSF 6
- Listing Courtesy Of
- EXP Realty LLC
Listing courtesy of Listing Agent: Elliott Serral (Cell: 843-902-5267) from Listing Office: EXP Realty LLC.

Provided courtesy of The Coastal Carolinas Association of REALTORS®. Information Deemed Reliable but Not Guaranteed. Copyright 2026 of the Coastal Carolinas Association of REALTORS® MLS. All rights reserved. Information is provided exclusively for consumers’ personal, non-commercial use, that it may not be used for any purpose other than to identify prospective properties consumers may be interested in purchasing.
Contact: Cell: 843-902-5267